
Slab foundation building in Agawam MA - plumbing and lines set before the pour
Planning a home or addition without a basement? We settle plumbing, service lines and storage with you first, then pour the slab.
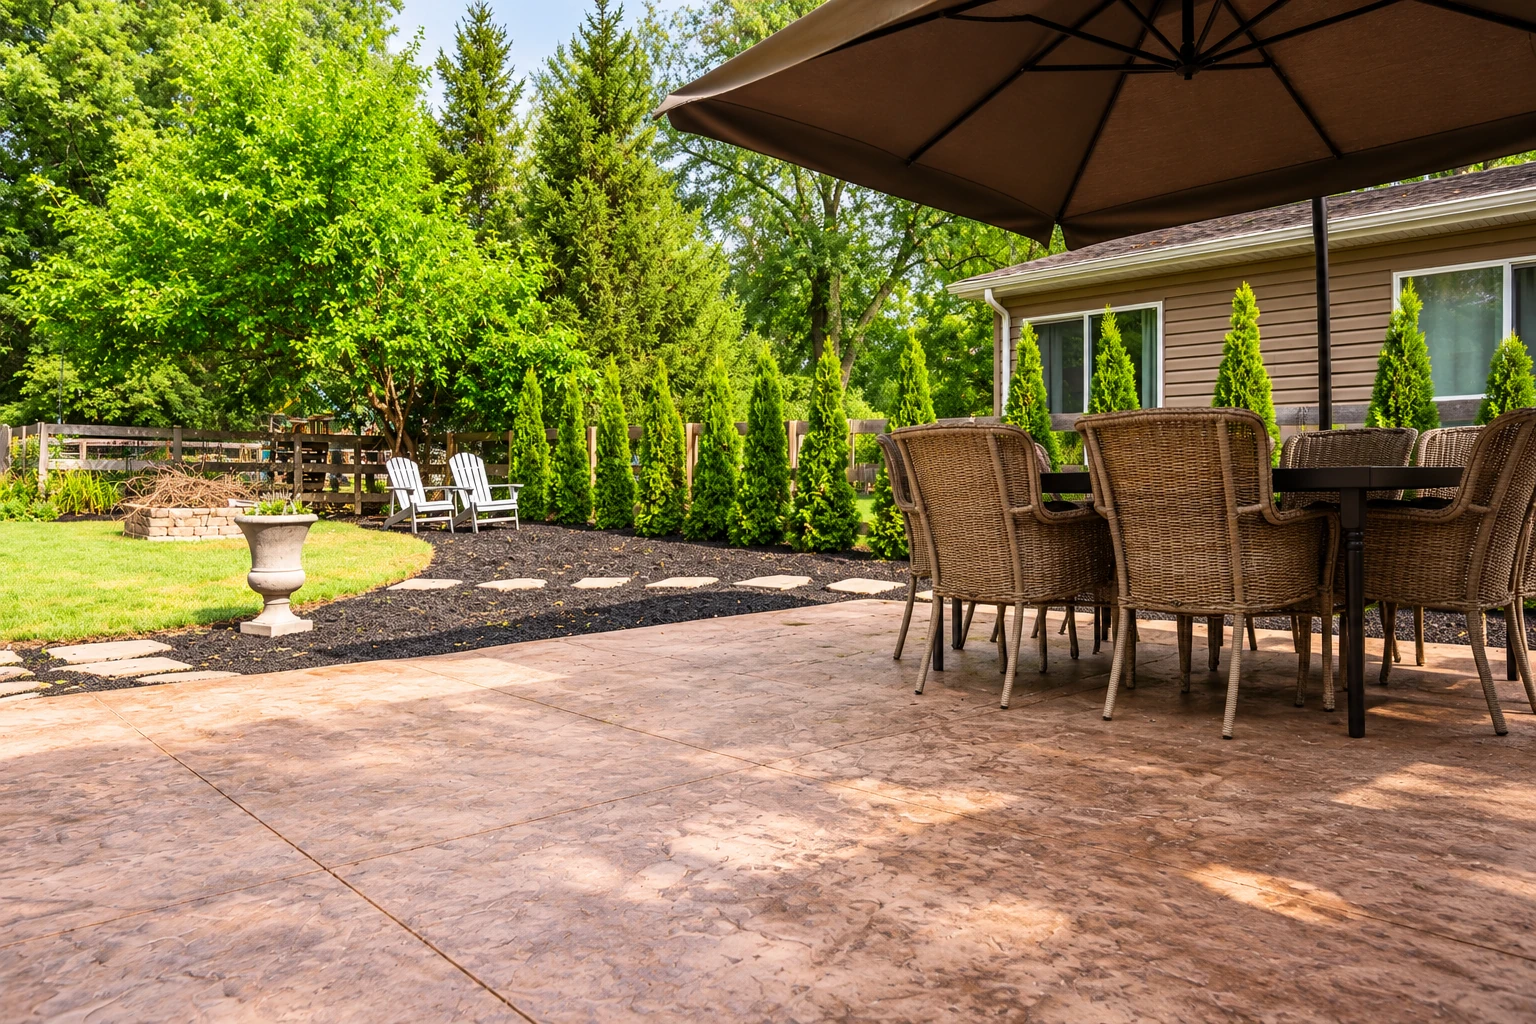
Is a slab foundation the right fit for your Agawam lot?
Slab foundation building in Agawam means pouring a concrete slab right on prepared ground to carry your house or addition instead of a basement or crawl space. Your design drawings decide whether the slab is cast in one piece with the footings around its edge or kept separate from them.
Most people who ask me about a slab are planning a new home or an addition, and they want to know what it costs and when they can start framing. The price moves with the size and thickness of the slab, whether the concrete footings go in with it or on their own, any insulation the design calls for, and how much digging and base work the lot needs. The schedule turns on final plans, the permit, the plumbing going in ahead of the pour and a dry forecast. We handle the permit application and keep you posted on it, and your written estimate lists the prep, materials and permit steps so you see your own figure before you decide anything.
What happens after you call about a slab foundation?
Call or send a request
Call (413) 789-3945 or use the form, and we'll set a time for me to come out. It helps to have the lot address, any house plans and whether the slab is for a new home or an addition.
I walk and measure the lot
I come out myself, measure, look over your plans and talk through what you want the slab to carry. You then get a written estimate that lists the prep, materials and permit steps, so you know exactly what the number covers.
We line up permits and pour
Once you say yes, we file for any permit the job needs and set the pour date around the forecast. I run the work on site with our crew alongside me.
Walk through the finished slab
When the slab is done, I walk it with you and go over how to care for it while it cures. That way you know when it's ready for the framing crew.
How we build a slab foundation, and the work around it
Before anyone digs, I sit down with you and your plans to settle where the plumbing, phone and other service lines will run, because once the concrete is placed those lines are locked in. We also work out where the water heater, other equipment and storage will go, since without a basement they need room on the main floor that has to be planned from the start. Then our crew digs out and packs the subgrade, the ground the slab rests on, instead of raking it level, because an unpacked base settles and takes the slab with it. That base is the first thing people want to trim since nobody sees it once the slab is down, and it's the one part I won't cut. We set the forms to your drawings, place any rebar they call for, the steel that keeps the slab from pulling apart, and check whether your plan has a vapor retarder, a sheet under the slab that a concrete industry group recommends under every indoor floor to keep ground moisture out. We pour early in the day rather than in midday heat, which can leave a weak, dusty top. We cut control joints on time, the planned lines that give the slab a place to crack, since the concrete standard requires them in slabs on ground with or without steel, and then we give the slab time to cure, the wait that lets it gain strength before anyone builds on it.
A slab isn't the only way to carry a house. If you'd rather keep a basement or crawl space, our foundation installation work covers full footings and walls. For a small shop or business building on a slab, we also handle concrete parking lot building on the same kind of packed base.
Get a written estimate for your slab foundation
Send the form and we'll reply within one business day to set a time for me to come out and look at your lot. The on-site estimate is free, and there's no pressure to book.
Slab foundation questions from Agawam owners
How much does a slab foundation cost in Agawam?
A concrete slab in the Springfield area usually costs about $6.50 to $12.50 per square foot, which is the going range for slab work around here and not our price for your foundation. Your own number depends on the size, thickness, footings, insulation and base work your plans call for. You get it in writing after I've seen the lot.
Can a slab foundation handle frost in Massachusetts?
A slab can be built for frost, and one design builders use is a frost-protected shallow foundation, which places insulation around the building to raise the temperature of the ground under it so the foundation can sit shallower. One builder's guide says it suits slab homes on lots with low to moderate slopes and can go in with one pour. Whether it fits your lot is something I look at during the estimate visit.
Do I need a permit for a slab foundation in Agawam?
Yes. Agawam requires a permit for any type of construction, and the application goes to the Building Department. It has to be applied for, with its fees, by a licensed contractor, and the city fines work done without a permit. We're licensed and fully insured, and we file the application and keep you posted on it.
How do I check who should oversee my slab foundation in Massachusetts?
Ask who will supervise the job, because Massachusetts requires a licensed construction supervisor or a registered design professional to oversee construction of one- and two-family homes and their related structures of any size. The state's rules also include homeowner exemption language. Home Improvement Contractor registration is separate and covers work on an existing, owner-occupied home with one to four units, not new construction, so a slab for an addition and a slab for a new house can fall under different rules.
How do I find out if my Agawam lot needs a wetlands review?
Ask the Agawam Conservation Commission for a Determination of Applicability, which tells you whether your lot or project falls under the wetlands rules. If the work will remove, fill, dredge or alter a protected area, a Notice of Intent has to be filed with the Commission. It's a check worth making early, before the slab layout is settled.
What is the difference between a monolithic slab and a slab with separate footings?
A monolithic slab is cast in one piece with the footings around its edge, while the other approach keeps the footings and the slab separate. Your design drawings show which one your house uses, and we build to them. That's why I ask to see your plans before I write the estimate.
Other foundation and site work we do
Foundation installation
If your plans call for a basement or crawl space instead of a slab, we build full foundations with footings and walls set to your drawings.
Concrete parking lot building
A small building on a slab still needs room for cars and deliveries, and we can pour the lot with the same attention to the base.
Book a site visit for your slab
The permit and the pour date both wait on a settled layout, so call (413) 789-3945 any day from 7 AM to 11 PM or send the form, with satisfaction guaranteed on every job.