
Foundation installation in Agawam MA - the right base for your lot and budget
Starting a new house or addition? We'll walk you through slab, block or poured walls and build the one that fits your lot.
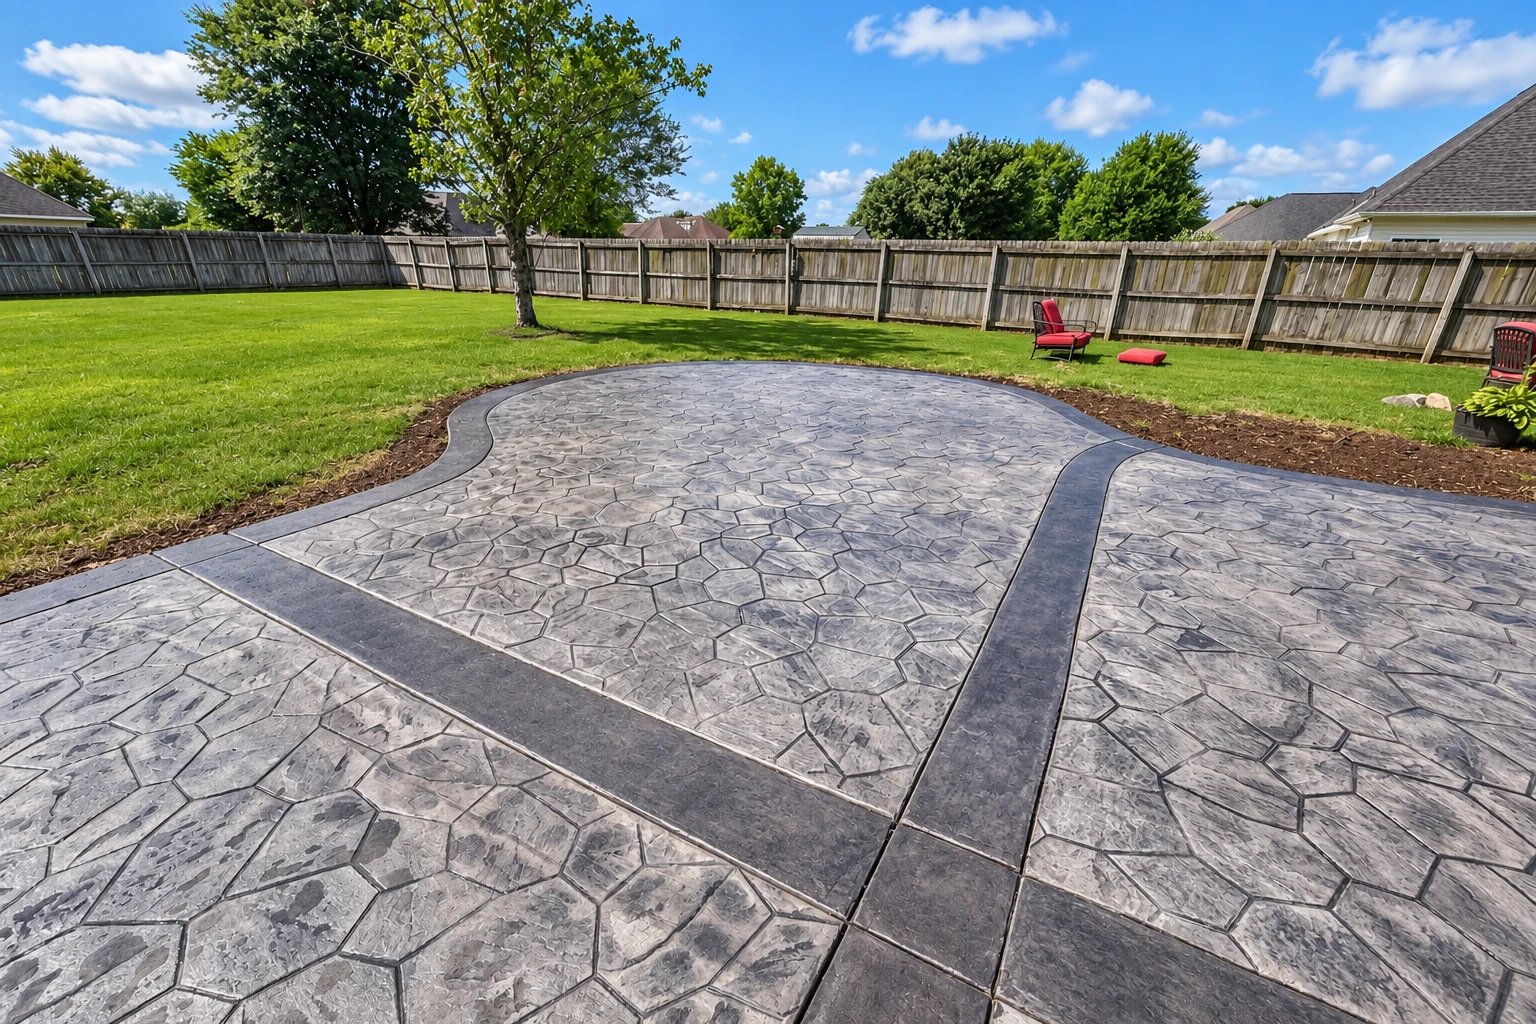
What goes into building a house foundation in Agawam?
Foundation installation in Agawam covers the footings, the wide concrete base under the walls, and the slab or walls your house rests on, built as a slab on grade, block walls or poured concrete walls depending on your budget and how much protection from water you want.
Most people who call about a foundation are planning a new house or an addition, and they want to know what it costs and how long the lot will sit open. The price moves mostly with the foundation type, how deep we dig, how much waterproofing and drainage goes in and how easily the trucks can reach the hole, while the schedule turns on the permit, the weather and how long the walls need before the soil goes back. I come out, measure and send a written estimate so you see your own figure before anything is decided, and when the job needs a permit, we handle the application. If you already know you want a slab, our slab foundation building page covers that work in more detail.
What happens when you call us about a foundation in Agawam?
Call or send a request
Call (413) 789-3945 or use the form, and tell us where the lot is and what you're building. We'll set a time for me to come out.
I walk the lot and measure
I look at the site, measure and talk through slab, block and poured walls with you. You get a written estimate that spells out what's in the price, so nothing on the final bill comes as a surprise.
We line up permits and dates
Once you say yes, we file for the permit and keep you posted on where it stands. We set the pour date around the forecast, because concrete placed in bad weather doesn't come out as strong.
We build and walk you through
I run the work on site with our crew alongside me. When it's done, I walk the finished foundation with you and go over how to look after it.
How we handle foundation installation, and the work around it
I start with the choice of foundation type, because slab, block and poured walls each trade first cost against how well they keep water out, and no one type suits every lot. Poured walls leave the fewest paths for a leak and block needs the most waterproofing care. A slab leans on its vapor barrier, the sheet under the concrete that stops ground moisture, and on how water drains around the house. Once you've picked, we dig out and set the footings below the frost line, the depth the ground freezes to, with rebar inside, the steel that holds concrete together when it's pulled or bent. Since the hole has to go that deep either way, a full basement is common here because the digging it needs is already part of the job. Then we pour the walls or lay the block, put on the waterproofing and drainage, and backfill once the concrete is ready. When a budget gets tight, waterproofing and drainage are usually the first things people want to cut because nobody sees them once the soil goes back. I'd look almost anywhere else first, since a wet basement wall is much harder to fix from the inside than to prevent from the outside.
The same crew handles the work that often comes with a new build. If you're adding a porch, a garage or a small addition that only needs a base and not full walls, we build concrete footings on their own. If you're putting up a shop or small commercial building, we can follow the foundation with concrete parking lot building, sloped so water runs away from the new walls.
Get a written estimate for your foundation
We reply within one business day to set a time, and I come out myself to walk the lot and measure. The on-site estimate is free and comes in writing with the prep, materials and permit steps listed, and there's no pressure to book.
Foundation questions we hear in Agawam
Which foundation type costs the least up front?
A slab on grade usually has the lowest first cost, block walls typically come next, and poured walls generally cost the most. That order is only half the choice, because the cheaper types ask more of the waterproofing and drainage, as I explained above. Your own figure depends on depth, access and what's included, which is why I price it after seeing the lot.
Do I need a permit to build a foundation in Agawam, and who files it?
Yes. The Agawam Building Department requires a permit for any type of construction, and in Agawam licensed contractors apply for permits and pay the fees. Work done without a permit gets fined, so we file the application and keep you posted until it's issued. If you have questions about the process, the department takes calls at 413-821-0632.
Who has to oversee foundation construction for a house in Massachusetts?
For 1- and 2-family homes and related structures of any size, Massachusetts requires a licensed construction supervisor or a registered design professional to oversee the construction. The state doesn't recognize out-of-state contractor licenses, which matters here because we work in many cities around Agawam in western Massachusetts and northern Connecticut. We're licensed and fully insured, and I run the work on site myself.
Can I pull the foundation permit myself in Agawam?
The state code has homeowner exemption language, but Agawam's permit application warns that an owner who pulls a permit for their own work loses access to an arbitration program and guaranty fund under state law. The application says the same about hiring a contractor who isn't registered in the state's Home Improvement Contractor program. When you hire us, we file the permit as your contractor.
How long before soil can go back against new foundation walls?
Poured walls should reach 70% of their design strength before backfilling, which means pushing the soil back against them, and that takes about 7 days at 70°F and 14 days or more below 50°F. Backfilling sooner is a common site failure, because the concrete keeps curing, or hardening, for days after the pour. That's why a foundation poured in cool weather sits open longer.
How do I compare foundation quotes from different contractors?
Ask each contractor exactly what's in the price, because reinforcement, vapor barriers, waterproofing, drainage tile, sump pits and termite treatment are often priced as extras. Leaving those out makes a quote look cheaper and invites trouble later. Our written estimate lists the waterproofing, drainage and other items one by one, so you can line it up against anyone else's.
Other concrete work for a new build
Concrete footings
Adding a porch, garage or small addition? Footings alone can give it a solid base without the cost of building full foundation walls.
Concrete parking lot building
Putting up a shop or small commercial building? A concrete lot built on a packed base and sloped to drain keeps water off your new walls.
Book a foundation estimate for your lot
Have your property address, the foundation type you're leaning toward and your result from the state's flood zone map ready when you call (413) 789-3945 or use the form, so we can talk through walls and drainage that suit your lot on the first visit.